Barnsley’s Next Wave of Housing Development Raises an Overlooked Question About Garden Space
Barnsley is changing. New housing developments, regeneration projects and plans for future growth are reshaping parts of the borough, bringing new homes to established communities and creating entirely new residential neighbourhoods. But while the debate tends to focus on housing numbers, roads, schools and infrastructure, there is another question that deserves attention. What happens to the outdoor space surrounding all these new properties?
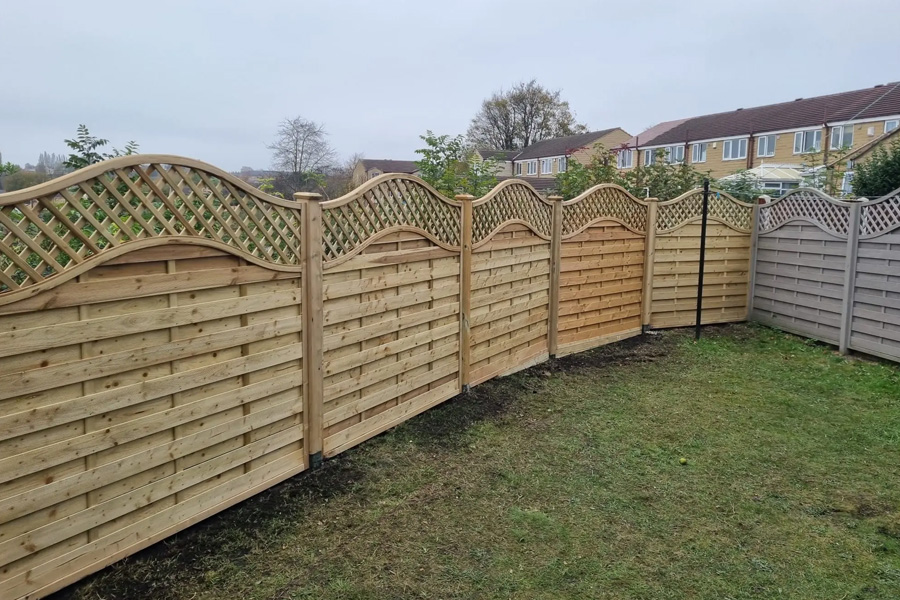
A garden might appear generous on a developer’s site plan, but its usefulness depends on much more than square metres. The positioning of neighbouring houses, boundary heights, access routes and the quality of garden fencing can make the difference between an outdoor space that feels private and comfortable and one that rarely gets used.
It’s an issue that deserves more consideration before developments are built, rather than being left for homeowners to resolve afterwards.
Housing growth brings new challenges for outdoor living
Barnsley has a varied housing landscape. Traditional terraced streets sit alongside post-war estates, modern residential developments and rural properties around the borough’s villages.
The gardens attached to these homes can be remarkably different.
Older properties sometimes have long, narrow plots with established boundaries. Newer developments may have more compact gardens, with neighbouring houses positioned relatively close together.
Neither arrangement is automatically better.
An older garden might have difficult access, ageing walls or awkward changes in ground level. A new-build plot may offer a clean slate but little established planting, limited screening and several neighbouring windows overlooking the same space.
The challenge is designing a garden that actually works for the people living there.
That includes considering where the boundaries sit, what they are made from and how they interact with the surrounding properties.
Too often, these decisions are treated as finishing touches rather than essential parts of residential design.
A garden can be private on paper but exposed in practice
Privacy is one of the first things people notice when viewing a property.
A garden may be completely enclosed by fencing and still feel exposed.
Imagine a relatively small rear garden surrounded by three neighbouring properties. The boundary fencing might be perfectly adequate at ground level, but upstairs windows overlook the entire space.
Increasing the fence height might improve privacy from neighbouring patios without doing much about views from bedrooms.
That distinction matters.
There is little point installing increasingly tall fencing if the actual source of overlooking is above it.
Sometimes carefully positioned planting or a pergola can provide better screening for a seating area. In other situations, adjusting the layout of the garden achieves more than changing the boundary itself.
A dining area placed directly against a shared fence may feel exposed. Move it a few metres, introduce some planting and change the orientation of the seating, and the same garden can feel considerably more comfortable.
Privacy isn’t simply about enclosing a space.
It’s about understanding how people use it and where unwanted sightlines come from.
New-build boundaries deserve closer attention
There is something reassuring about moving into a newly completed house.
Everything looks fresh. The garden is tidy. The fencing is straight. The gate closes properly.
But the appearance of a new boundary doesn’t tell you everything about how it has been installed.
New residential developments can involve substantial changes to existing ground levels. Construction traffic, excavation, drainage work and landscaping all affect the ground surrounding properties.
That doesn’t mean new-build fencing is inherently unreliable.
It means the installation needs to suit the conditions.
Posts require adequate support, particularly where the ground has been disturbed or filled. Drainage should be considered where water collects around boundaries. Fencing on sloping plots needs careful setting out rather than simply following the easiest installation line.
There can also be differences in ground level between neighbouring gardens.
A fence that appears a reasonable height from one property might look considerably taller or shorter from the other.
These are details that should be resolved during design and construction, not discovered when somebody moves in and starts using their garden.
The problem with treating every plot identically
Housing developers understandably favour consistency.
Standard fencing specifications simplify procurement, installation and maintenance. Repeating familiar layouts also helps keep projects manageable.
But gardens are not identical simply because the houses belong to the same development.
A boundary between two sheltered plots may experience relatively little wind exposure.
Another fence, perhaps only a few houses away, could face open countryside or sit beside a gap between buildings that channels strong winds.
The ground may slope differently. Drainage conditions may vary. One property may require additional screening while another benefits from preserving an open outlook.
Applying the same approach everywhere can overlook these differences.
Good boundary design should respond to the individual plot.
That doesn’t necessarily mean expensive materials or elaborate fencing systems. Often it comes down to sensible decisions about post specifications, installation methods, exposure and layout.
A straightforward fence installed appropriately for its location is usually a better investment than an impressive-looking one installed without considering the conditions.
Barnsley’s housing plans make garden design more relevant
This isn’t simply a theoretical discussion about future development.
In September 2026, Avant Homes confirmed construction had started on its £23.5 million Houghton Place development in Great Houghton, providing 104 new homes. Meanwhile, Yorkshire Housing began work on 72 affordable homes at Colliery Gate in Monk Bretton, on the former Belmont Care Home site.
These are different developments with different housing requirements, but they illustrate the continued demand for residential growth around Barnsley.
There is also a wider planning conversation underway.
In October 2026, Barnsley Council approved the commencement of a full update to its Local Plan. The process will help determine where future homes, employment sites and supporting infrastructure should be delivered, with early public consultation proposed for January 2027.
The debate will understandably concentrate on housing supply, affordability, transport and the protection of surrounding countryside.
But the quality of residential outdoor space deserves a place in that conversation.
A well-designed neighbourhood should provide more than houses with leftover strips of grass behind them.
Shared boundaries need clear responsibilities
One issue that can become contentious on residential developments is responsibility for shared boundaries.
Homeowners sometimes assume that the fence on a particular side of their garden automatically belongs to them.
That isn’t a reliable rule.
Boundary ownership and maintenance responsibilities may be established through deeds, transfer documents, agreements or other evidence. The familiar idea that every homeowner owns the fence on their left or right is not a dependable legal principle.
On newer developments, buyers should check the relevant property documentation rather than relying on assumptions.
This becomes especially important when somebody wants to replace an existing fence, install additional screening or change the position of a boundary.
A fence doesn’t necessarily establish the precise legal boundary, either.
Moving it by a small distance may seem insignificant, but that can create complications if neighbouring owners disagree about where the dividing line should be.
It’s far easier to establish responsibilities before work begins than to resolve a dispute afterwards.
Small gardens have to work harder
A compact garden isn’t necessarily a poor garden.
Some of the most practical outdoor spaces are relatively small because every part has been considered carefully.
The problem comes when a limited plot is expected to accommodate too many competing uses without proper planning.
Families might need somewhere for children to play, a seating area, bins, bicycle storage, a washing line and perhaps a small shed.
Add a barbecue, raised beds or outdoor furniture and the available space disappears quickly.
Boundary design becomes particularly important in these situations.
Bulky structures can consume valuable ground. Poorly positioned gates can make access awkward. Fencing that blocks too much light can make planting difficult, while insufficient screening can leave seating areas exposed.
The solution isn’t necessarily to spend more money.
It’s to think about how the garden will actually be used.
A gate that opens in the correct direction can make a narrow side passage easier to navigate. Thoughtful screening can provide privacy without enclosing the entire plot. Choosing appropriate materials can reduce the amount of future maintenance required in difficult-to-access areas.
These decisions are considerably easier to make before the garden is finished.
Access is often forgotten until somebody needs it
Garden access deserves more attention than it usually receives.
A newly built property might have an attractive rear garden but an awkward route for moving bins, bicycles, tools or bulky garden materials.
Some terraced and semi-detached properties rely on narrow passages or shared access arrangements.
Others have no direct external route to the rear garden at all.
This affects more than everyday convenience.
It can influence the cost and practicality of future landscaping, fencing replacement and maintenance.
If materials must be carried through the house, even relatively straightforward garden improvements become more complicated.
Where access is available, the positioning and dimensions of gates should reflect how the space will be used.
A narrow pedestrian gate might be adequate for ordinary access but inconvenient for wheelbarrows or larger equipment.
A poorly positioned gate can also obstruct pathways or interfere with neighbouring features.
Good garden gate design should consider clearance, practical opening space, secure fittings and the way people move between the front and rear of a property.
These details rarely feature prominently in marketing brochures.
Residents notice them quickly enough.
Garden boundaries should be designed for the long term
New developments tend to be judged on how they look when completed.
Landscaping is tidy. Fencing is uniform. Newly laid lawns provide an attractive finish.
But gardens change considerably during their first few years.
Trees and shrubs mature. Families introduce storage buildings, play equipment and outdoor seating. Homeowners alter planting schemes and sometimes change ground levels.
Boundaries need to accommodate these changes without becoming an obstacle.
There is also the question of ongoing maintenance.
Timber fencing can provide an attractive, practical boundary, but its condition needs monitoring and appropriate care. Alternative materials may reduce some maintenance requirements, although every system still depends on sound installation.
The right choice depends on the property, exposure, appearance, budget and intended use.
A boundary that is difficult to access for maintenance may justify a different specification from one that can be reached easily on both sides.
Similarly, fencing facing open land may need more careful consideration of wind exposure than a sheltered boundary between neighbouring gardens.
Thinking about these matters early can avoid unnecessary expense later.
Growth should mean better neighbourhoods, not just more houses
Barnsley’s next phase of development presents an opportunity to consider what makes residential neighbourhoods genuinely pleasant places to live.
Housing numbers matter. So does affordability.
But the spaces between and around homes matter too.
Gardens provide somewhere for children to play, neighbours to relax, wildlife to move and families to spend time outdoors. They can offer privacy, fresh air and a welcome separation from the demands of daily life.
Their usefulness depends on decisions that sometimes appear relatively minor during the planning process.
A few metres of additional separation between properties can change how exposed a garden feels. Thoughtful planting can soften a boundary. Properly planned access can make everyday tasks easier. A well-positioned fence can provide privacy without unnecessarily sacrificing light.
None of these considerations requires extravagant landscaping.
They require attention.
As Barnsley considers where its next generation of homes should be built, it would be sensible to give equal thought to the outdoor spaces those homes will provide.
A house can be beautifully designed, energy efficient and conveniently located.
But if the garden feels like somewhere everybody can see into and nobody wants to sit in, an important part of the home has been overlooked.